
BEDS3
BATHS2 full 1 partial
SQUARE FEET1,527
MLS#2823017
STATUSActive
PROPERTY TYPERental - Single Family
SUBDIVISIONSECOND AMENDED PLAT OF DURANGO
Property Description
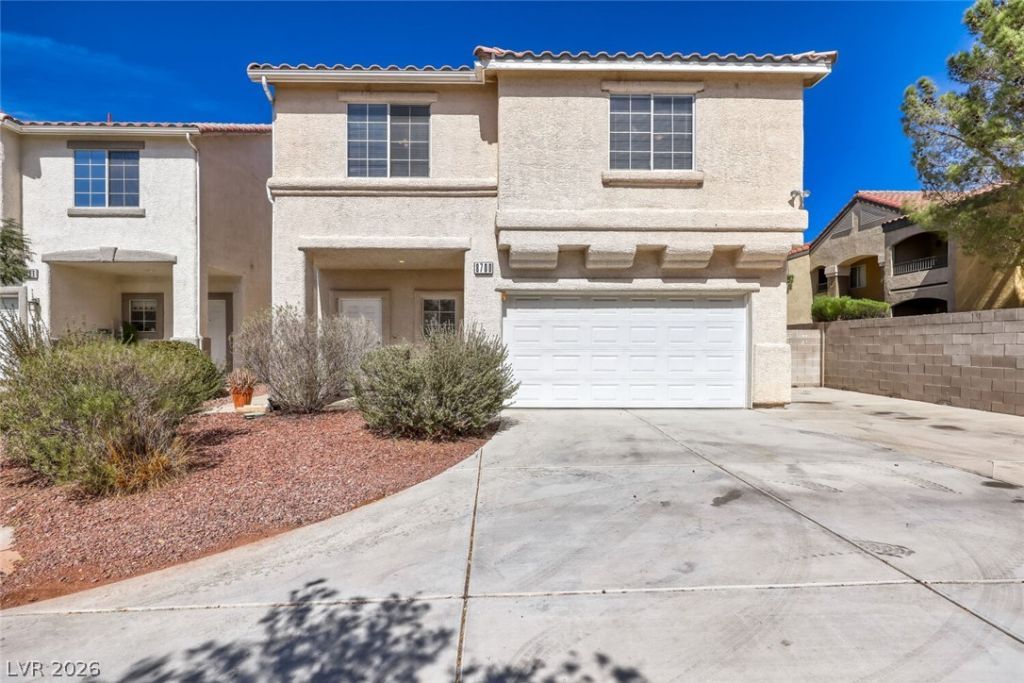
Spacious 3-bedroom, 2.5-bath home at the end of a cul-de-sac in southwest Las Vegas! This two-story home offers 1,527 square feet, an open floor plan, and an attached two-car garage. A vaulted entry opens to the main living area, featuring tile flooring throughout the downstairs, fresh paint, and built-in surround sound speakers. The kitchen includes a breakfast bar, all appliances, and an open layout connecting to the living and dining areas. A half bathroom is conveniently located downstairs. Upstairs features new carpeting, a laundry room with a washer and dryer included, and a spacious primary suite with a large walk-in closet, dual sinks, and a tub/shower combination. The two additional bedrooms share a Jack-and-Jill bathroom. The large backyard and patio offer plenty of room to enjoy the outdoors. Welcome home!
Property Features
Property Type: Rental - Single Family
Cooling: Central Air, Electric
Garage: 2
Heating: Central, Gas
Home Style: Two Story
Lot Size: 0.14 Acres
Roof Type: Tile
Stories: 2.0
Year Built: 1999
Amenities
Bathroom on Main Level
Window Treatments
Feature Descriptions
Appliances: Dryer, Dishwasher, Disposal, Gas Range, Refrigerator, Washer/Dryer, Washer/DryerAllInOne, Washer
Association Amenities: None
Exterior: Frame, Stucco
Fencimg: Block, Back Yard
Flooring: Carpet, Tile
Laundry: Electric Dryer Hookup, Gas Dryer Hookup, Laundry Room, Upper Level
Parcel#: 163-20-613-001
Parking: Attached, Garage, Garage Door Opener, Inside Entrance, Private
Parking Notes: Attached, Garage, Garage Door Opener, Inside Entrance
Utilities: Cable Available
Window: Blinds
Room Sizes
Primary Bedroom: 12 X 18
Living Room: 12 X 18
Dining Room: 8 X 12
Bedroom 3: 11 X 13
Bedroom 2: 11 X 13
Local Schools
High School: Sierra Vista High
Middle School: Lawrence
Elementary School: Bendorf, Patricia A.,Bendorf, Patricia A
Listed By / Shown By
Listed By
Agency Name: Triumph Property Management Co
Agency Contact: 702-367-2323
Agent Name: Kamyar Zargari

Shown By
Agent Name: Franklin Taijito
Agent Phone: Cell: (702) 742-8480
Agency Title: Wardley Real Estate

8700 Emsdale Court | MLS# 2823017
This property located at 8700 Emsdale Court , Las Vegas, NV 89147 is currently listed for rent with an asking price of $1,975 / Monthly. Search Las Vegas real estate on franktaijito.wardleyre.com today.