
BEDS3
BATHS2 full
SQUARE FEET1,571
MLS#2821829
STATUSActive
PROPERTY TYPEResidential - Townhouse
SUBDIVISIONBridgeport Townhomes-Phase 2
Property Description
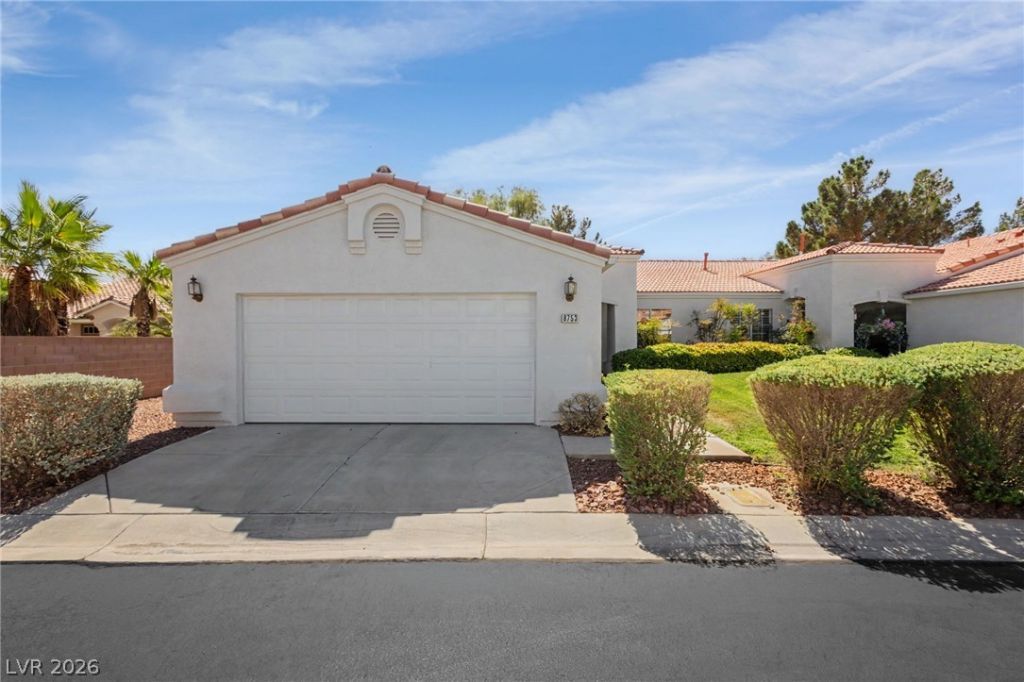
Welcome to 8753 Reef Island Ct, an exceptional single-story townhouse nestled within the highly desirable, gated Bridgeport community. This spacious, light-filled floor plan features two bedrooms, two full bathrooms, and a versatile den easily converted into a third bedroom, home office, or media room and a large garage with cabinets through for extra storage. Offered as a blank canvas, this home invites you to bring your favorite paint colors, fixtures, and flooring choices to instantly build equity.Whether you are a first-time homebuyer looking to customize your space or an investor seeking your next high-potential project, this property offers the ultimate lock-and-leave lifestyle. Perfectly designed for busy professionals and frequent travelers, the community features premier amenities, including sparkling swimming pools and year-round, lush green landscaping maintained for you.Enjoy effortless living just minutes from premier shopping and dining. Schedule your private tour today—this fantastic opportunity will not last!
Property Features
Property Type: Residential - Townhouse
Cooling: Central Air, Electric
Fireplaces: 1
Garage: 2
Heating: Central, Gas
Home Style: One Story
Lot Size: 0.08 Acres
Roof Type: Pitched, Tile
Stories: 1.0
Taxes: $1,623
Year Built: 2001
Amenities
Bedroom on Main Level
Ceiling Fan(s)
Primary Downstairs
Window Treatments
Patio
Feature Descriptions
Appliances: Disposal, Gas Range
Association Amenities: Gated, Pool, Spa/Hot Tub
Community Features: Pool
Fencimg: Block, Partial
Fireplace: Gas, Living Room
Flooring: Carpet, Linoleum, Tile, Vinyl
HOA Fee: 200/ Monthly
Hot Tub: Yes
Laundry: Electric Dryer Hookup, Gas Dryer Hookup, Laundry Room
Lot: Desert Landscaping, Landscaped, < 1/4 Acre
Parcel#: 163-20-817-028
Parking: Attached, Garage, Inside Entrance, Private
Parking Notes: Attached, Garage, Inside Entrance, Private
Patio/Porch: Patio
Pool: Community
Sewer: Public Sewer
Swimming Pool: Yes
Utilities: Underground Utilities
Water: Public
Window: Blinds, Double Pane Windows
Room Sizes
Great Room: 15 X 15
Dining Room: 15 X 9
Bedroom 2: 13 X 10
Primary Bedroom: 16 X 13
Local Schools
High School: Durango
Middle School: Lawrence
Elementary School: Bendorf, Patricia A.,Bendorf, Patricia A
Listed By / Shown By
Listed By
Agency Name: The Agency Las Vegas
Agency Contact: (725) 253-4070
Agent Name: Diana J. Hernandez

Shown By
Agent Name: Franklin Taijito
Agent Phone: Cell: (702) 742-8480
Agency Title: Wardley Real Estate

Estimate Your Payment
Estimated Payment
$ 1,611.10 per month $1,371.14 Principal & Interest $135.25 Property Tax $104.71 Homeowner's Insurance
8753 Reef Island Court | MLS# 2821829
This townhouse located at 8753 Reef Island Court , Las Vegas, NV 89147 is currently listed for sale with an asking price of $359,000. This property was built in 2001 and has 3 bedrooms and 2 full baths with 1571 sq. ft. Reef Island Court is located in the Bridgeport Townhomes-Phase 2 subdivision. Search Bridgeport Townhomes-Phase 2 real estate on franktaijito.wardleyre.com today.