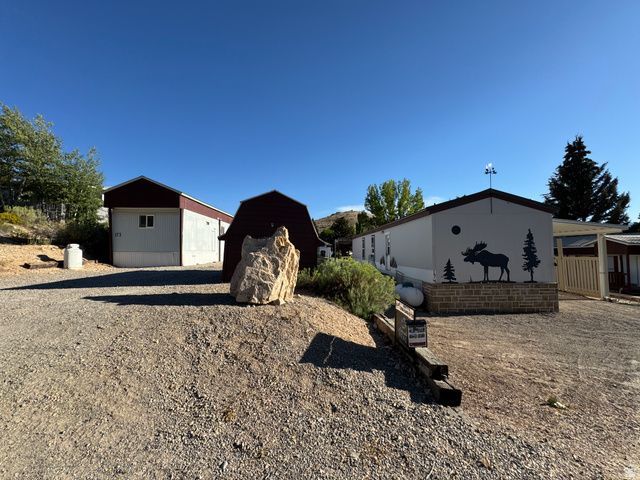

BEDS4
BATHS2 full
SQUARE FEET1,484
MLS#2173678
STATUSActive
PROPERTY TYPEResidential - Single Family
SUBDIVISIONSWEETWATER RIDGE
SCHOOLRich
Property Description
Opportunity to own two neighboring homes on two lots in Bear Lake at the Sweetwaater Trailer Park. 963 and 971 Breezeway. Seller prefers to sell both together but will consider selling separately (lower home $225,000 upper home $175,000. )Together the homes and bunkhouse sleep up to 20, making this the perfect family retreat or vacation getaway. Features include two decks, pergola, two storage sheds, 14 x 30 carport/awning, fire pit, and semi private outdoor living areas , enjoy the large grassy common area behind the homes with automatic sprinklers, perfect for games and gatherings. Sale includes furnishings, bedding, kitchens supplies, and most household items making it a turnkey property ready to enjoy Bear Lake. SELLER FINANCING AVAILABLE.
Property Features
Property Type: Residential - Single Family
Basement: None
Cooling: Window Unit(s)
Heating: Forced Air, Propane, Wall Furnace
Home Style: Mobile
Lot Size: 0.15 Acres
Roof Type: Metal
Stories: 2.0
Taxes: $1,418
Year Built: 2010
Amenities
Bath: Primary
Closet: Walk-In
Disposal
Kitchen: Second
Oven: Gas
Range/Oven: Free Stdng.
Double Pane Windows
Out Buildings
Lighting
Patio: Covered
Sliding Glass Doors
Storm Doors
Patio: Open
Feature Descriptions
Accessibility: Single Level Living
Appliances: Ceiling Fan, Dryer, Microwave, Range Hood, Refrigerator, Washer
Association Amenities: Biking Trails, Clubhouse, RV Parking, Hiking Trails, Pet Rules, Picnic Area, Pool, Security, Sewer Paid, Snow Removal
Community Features: Clubhouse
Days on Site: 3
Exterior: Aluminum, Clapboard/Masonite
Flooring: Carpet, Linoleum, Tile, Vinyl
HOA Fee: 600/ Annually
Laundry: Electric Dryer Hookup
Lot: Sprinkler: Auto-Full, Terrain: Grad Slope, View: Mountain
Lot Dimensions: 80.0x80.0x80.0
Other Equipment: Storage Shed(s), Window Coverings
Outbuilding(s): Yes
Parcel#: 36-03-010-0174
Parking: Covered, Parking: Uncovered
Parking Notes: Covered, Parking: Uncovered
Patio/Porch: Covered, Patio: Open
Pool: In Ground
Sewer: Sewer: Connected
Special View Info: Mountain(s)
Swimming Pool: Yes
Topography: Sprinkler: Auto-Full, Terrain: Grad Slope, View: Mountain
Utilities: Electricity Connected, Sewer Connected, Water Connected
Water: Culinary
Window: Blinds, Part
Local Schools
High School: Rich
Middle School: Rich
Elementary School: North Rich
School District: Rich
Listed By / Shown By
Listed By
Agency Name: Lakeside Realty
Agency Phone: 208-540-0137
Shown By
Agent Name: Franklin Taijito
Agent Phone: Cell: (702) 742-8480
Agency Title: Wardley Real Estate

Estimate Your Payment
Estimated Payment
$ 1,762.15 per month $1,527.35 Principal & Interest $118.17 Property Tax $116.64 Homeowner's Insurance
963 E Breeze Way, Unit 174 | MLS# 2173678
This single family home located at 963 E Breeze Way, Unit 174, Garden City, UT 84028 is currently listed for sale with an asking price of $399,900. This property was built in 2010 and has 4 bedrooms and 2 full baths with 1484 sq. ft. E Breeze Way, Unit 174 is located in the SWEETWATER RIDGE subdivision within the Rich school district. Search SWEETWATER RIDGE real estate on franktaijito.wardleyre.com today.